<-- style PDP --> 120-150 Palmdale Drive, Toronto - Condo Townhouse for sale for $768,000
  • for sale

120-150 Palmdale Drive

Toronto, Ontario, M1T 3M7 - Tam O'Shanter-Sullivan

$768,000

  • Neighbourhood

    Tam O'Shanter-Sullivan

  • Major Intersection

    Warden & Sheppard

  • Listed Since: 58 day(s)

  • Last update: 15 day(s) ago

Overview

  • Property Type

    Condo Townhouse, 2-Storey

  • Bedrooms

    3

  • Bathrooms

    2

  • Square Feet

    1400-1599

  • Exposure

    North West

  • Total Parking

    1 Underground Garage

  • Maintenance

    $590

  • Taxes

    $3,099.29 (2025)

  • Balcony

    Terr

Property Description

Property description for 120-150 Palmdale Drive, Toronto

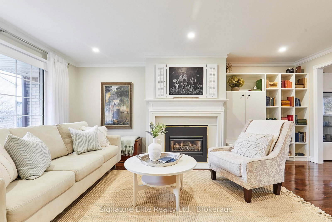
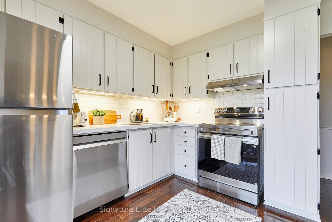
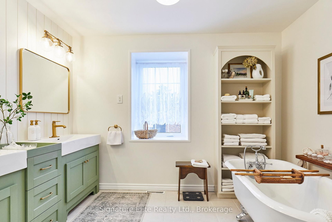
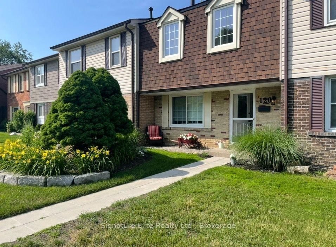
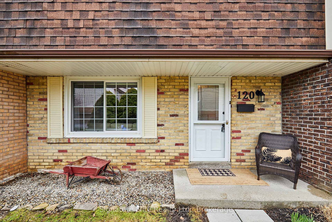
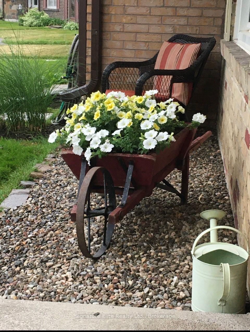
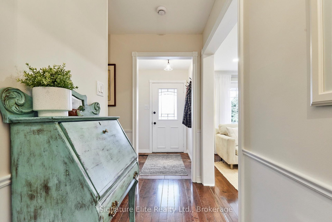
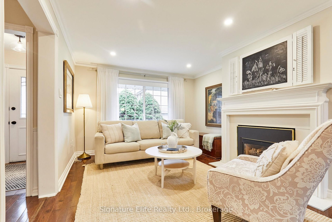
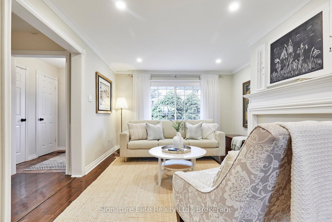
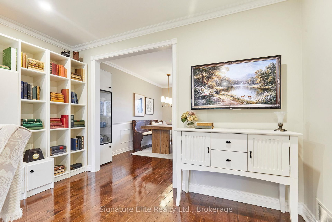
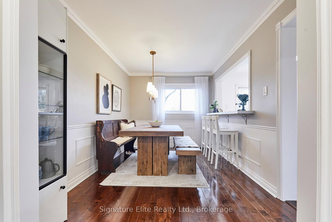
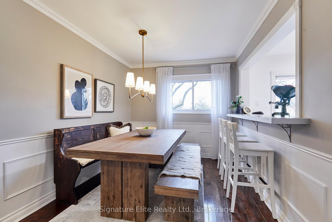
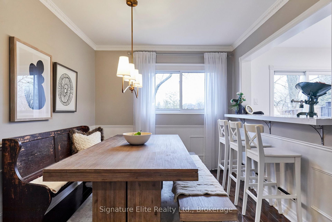
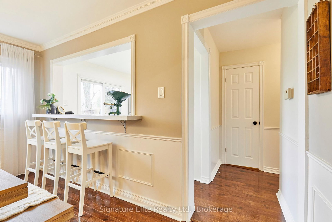
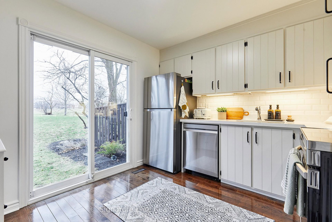
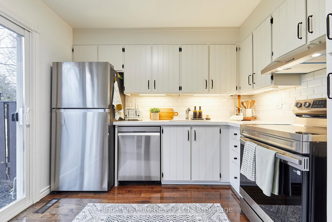
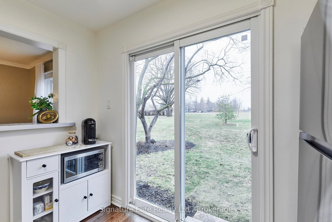
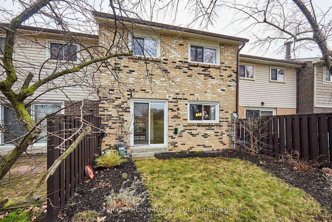
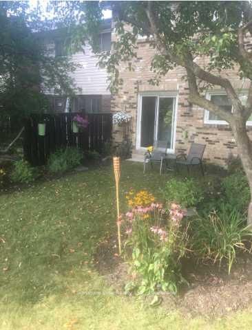
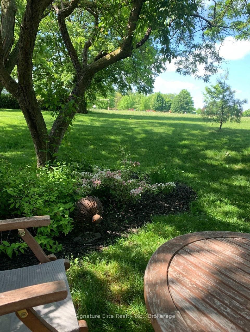
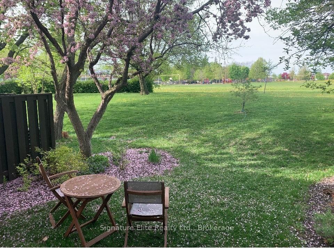
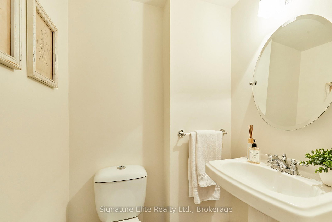
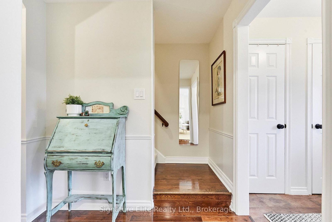
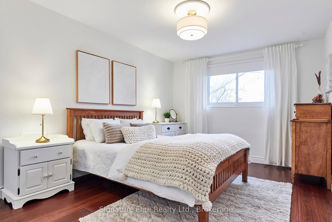
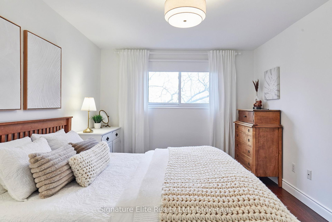
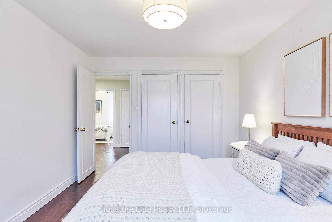
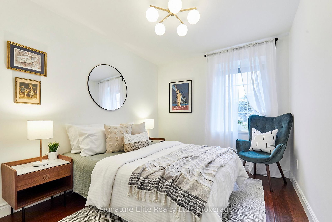
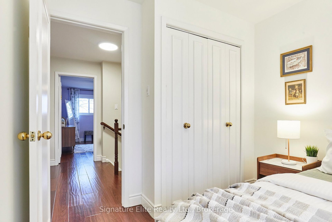
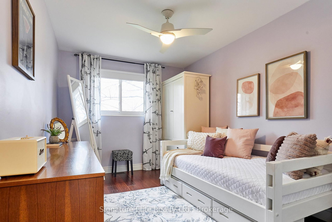
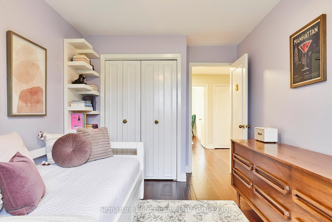
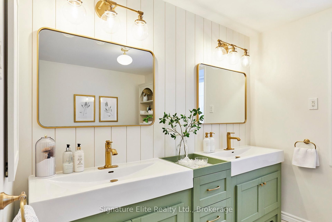
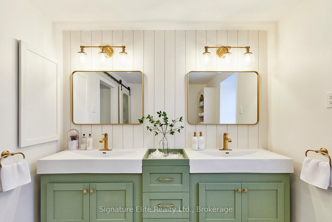
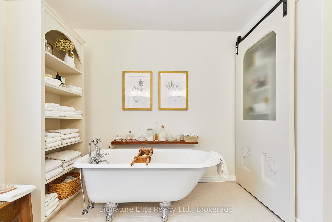
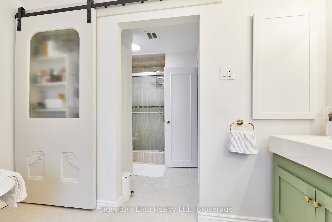
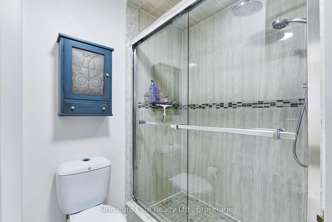
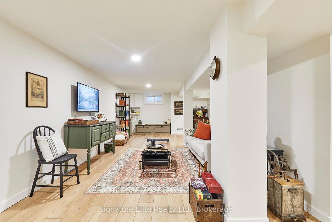
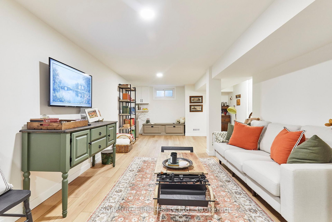
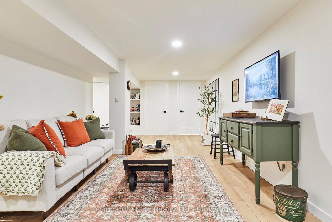
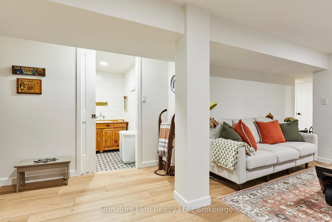
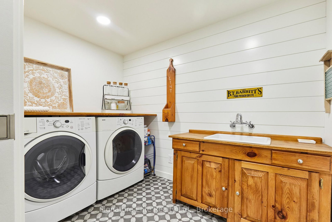
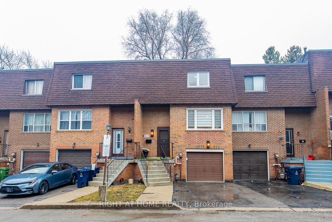
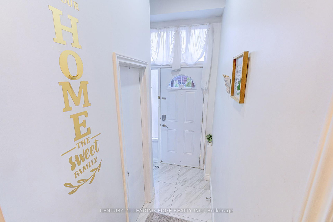
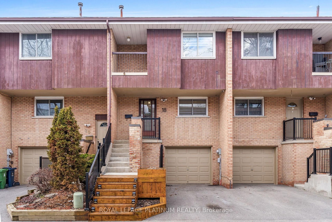
Stunningly Renovated Townhome in a Quiet, Family-Focused Community. Every inch of this home has been thoughtfully and meticulously upgraded, blending modern finishes with warmth and functionality. Offering 3 floors of finished living space, this 3-bedroom layout is both spacious and highly practical-ideal for families or those seeking move-in-ready living with zero compromise. The main floor features rich oak hardwood flooring and a beautifully styled living and dining space anchored by a gas fireplace (serviced Feb 2026) - creating a warm, inviting focal point that truly makes the home feel special. The fully updated kitchen (2026) showcases freshly painted cabinetry, new appliances, quartz countertops, and a walk-out, delivering both style and everyday functionality. Upstairs you will find three well-sized bedrooms and a showstopping, spa-inspired main bathroom (2025). The finished basement (2024) adds even more versatility with LVP flooring, built-in storage, and a fully renovated laundry room (2024) - perfect for a rec room, home office, or additional family space. Set away from main roads, this home backs onto green space with privacy landscaping, offering a peaceful setting that's hard to find. A playground with water features just behind the home, rec centre residents can rent, plus walking distance to daycare and schools, makes this an ideal family environment. Maintenance fees cover water and Rogers Xfinity Internet to help simplify monthly expenses. With quick access to Highway 401, transit, shopping, and Costco, and located in a safe, welcoming community, this home delivers on both lifestyle and convenience. Turnkey, beautifully finished, and set in a quiet, high-demand pocket-this is the kind of home buyers wait for.

Listed by Signature Elite Realty Ltd.

  • MLS #

    E12993130

  • Sq. Ft

    1400-1599

  • Sq. Ft. Source

    MLS

  • Year Built

    Available Upon Request

  • Basement

    Finished

  • View

    n/a

  • Garage

    Underground, 1 spaces

  • Parking Type

    Exclusive

  • Locker

    None

  • Pets Permitted

    Yes-with Restrictions

  • Exterior

    Brick

  • Fireplace

    Y

  • Security

    n/a

  • Elevator

    n/a

  • Laundry Level

    n/a

  • Building Amenities

    Recreation Room

  • Maintenance Fee Includes

    Cable, Parking, Taxes, Water

  • Property Management

    corporation

  • Heat

    Forced Air

  • A/C

    Central Air

  • Water

    n/a

  • Water Supply

    n/a

  • Central Vac

    N

  • Cert Level

    n/a

  • Energy Cert

    n/a

  • Foyer

    0.0 x 0.0 ft Main level

    Ceramic Floor, Closet

  • Living

    5.63 x 3.58 ft Main level

    hardwood floor, Gas Fireplace, Crown Moulding

  • Dining

    4.05 x 2.66 ft Main level

    Crown Moulding, hardwood floor, Wainscoting

  • Kitchen

    2.95 x 3.12 ft Main level

    Quartz Counter, Walk-Out, Breakfast Bar

  • Primary

    4.28 x 3.21 ft 2nd level

    Window, hardwood floor, Double Closet

  • 2nd Br

    4.28 x 2.69 ft 2nd level

    hardwood floor, Window, Closet

  • 3rd Br

    3.49 x 2.68 ft 2nd level

    Window, hardwood floor, Closet

  • Rec

    9.58 x 5.97 ft Bsmt level

    Vinyl Floor, Window, Closet

  • Laundry

    2.64 x 1.68 ft Bsmt level

    Separate Rm, Laundry Sink

  • MLS #

    E12993130

  • Sq. Ft

    1400-1599

  • Sq. Ft. Source

    MLS

  • Year Built

    Available Upon Request

  • Basement

    Finished

  • View

    n/a

  • Garage

    Underground, 1 spaces

  • Parking Type

    Exclusive

  • Locker

    None

  • Pets Permitted

    Yes-with Restrictions

  • Exterior

    Brick

  • Fireplace

    Y

  • Security

    n/a

  • Elevator

    n/a

  • Laundry Level

    n/a

  • Building Amenities

    Recreation Room

  • Maintenance Fee Includes

    Cable, Parking, Taxes, Water

  • Property Management

    corporation

  • Heat

    Forced Air

  • A/C

    Central Air

  • Water

    n/a

  • Water Supply

    n/a

  • Central Vac

    N

  • Cert Level

    n/a

  • Energy Cert

    n/a

  • Foyer

    0.0 x 0.0 ft Main level

    Ceramic Floor, Closet

  • Living

    5.63 x 3.58 ft Main level

    hardwood floor, Gas Fireplace, Crown Moulding

  • Dining

    4.05 x 2.66 ft Main level

    Crown Moulding, hardwood floor, Wainscoting

  • Kitchen

    2.95 x 3.12 ft Main level

    Quartz Counter, Walk-Out, Breakfast Bar

  • Primary

    4.28 x 3.21 ft 2nd level

    Window, hardwood floor, Double Closet

  • 2nd Br

    4.28 x 2.69 ft 2nd level

    hardwood floor, Window, Closet

  • 3rd Br

    3.49 x 2.68 ft 2nd level

    Window, hardwood floor, Closet

  • Rec

    9.58 x 5.97 ft Bsmt level

    Vinyl Floor, Window, Closet

  • Laundry

    2.64 x 1.68 ft Bsmt level

    Separate Rm, Laundry Sink

Thinking of Selling?

Find Out Your Home’s Value in Today’s Market!

No Email or Signup is required to view your home estimate.

estimate your home value

Contact Manoj Kukreja

Sales Representative,
Century 21 People’s Choice Realty Inc.,
Brokerage
(647) 576 - 2100

Manoj profile avatar

Mortgage Calculator

This data is for informational purposes only.

Mortgage Payment per month

Principal Amount

Interest

Total Payable

Amortization

Amortization

Closing Cost Calculator

This data is for informational purposes only.

Closing Cost Total for this property

Total Cash flow for purchasing this property

Down Payment(%)*
Additional information

Provincial Land Transfer Tax

Ontario Land Transfer Tax Rebate

Toronto Land Transfer Tax

Toronto Land Transfer Tax Rebate

PST on CMHC Insurance Premium

Lawyer Fees

$2,825

Government Registration Fee's

$164

Title Insurance

Closing Cost Total

Total Cash flow for purchasing this property

Provincial Land Transfer Tax

Ontario Land Transfer Tax Rebate

Toronto Land Transfer Tax

Toronto Land Transfer Tax Rebate

PST on CMHC Insurance Premium

Lawyer Fees

$2,825

Government Registarion Fee's

$164

Title Insurance

Down Payment(%)*

* A down payment of less than 20% is permitted only for first-time home buyers purchasing their principal residence. The minimum down payment required is 5% for the portion of the purchase price up to $500,000, and 10% for the portion between $500,000 and $1,500,000. For properties priced over $1,500,000, a minimum down payment of 20% is required.

Thinking of Selling?

Find Out Your Home’s Value in Today’s Market!

No Email or Signup is required to view your home estimate.

estimate your home value

Contact Manoj Kukreja

Sales Representative, Century 21 People’s Choice Realty Inc., Brokerage
(647) 576 - 2100

Manoj profile avatar

Recent Sold Listings in Tam O'Shanter-Sullivan, Toronto

Popular Cities